

What might the Fachhochschule Dortmund and Arts campus look like in the future? With the launch of a multi-phase workshop process, ideas are now being gathered for the urban development of the location. Three external planning teams are developing concepts for a modern, connected, and sustainable campus. Students, staff, and local residents are actively participating in the process.
Die Fachhochschule Dortmund aims to consolidate its departments—which are currently spread across various locations—at the Emil-Figge-Straße location in the future. The development of the “Am Waarbaum” site is intended to create a cohesive and sustainable campus that more closely integrates research, teaching, services, administration, and community engagement. To this end, a joint workshop process will be used to develop ideas for the university’s future that are as concrete as possible. Responsibility for the workshop process lies jointly with the Building and Real Estate Management Agency of the State of North Rhine-Westphalia (BLB NRW), Fachhochschule Dortmund and the City of Dortmund.
The planning process, which is now getting underway, focuses on short distances, a clearly defined campus center, and attractive open spaces. At the same time, the campus is to be better connected to the Technical University of Dortmund, the neighboring neighborhoods, and the surrounding landscape. Aspects such as climate adaptation, stormwater management, and sustainable access via public transit and bicycles play an important role in this.
“With this workshop process, we are laying the foundation for the sustainable and future-proof development of the university campus. Together with Fachhochschule Dortmund and the City of Dortmund, we aim to develop solutions that combine modern requirements for teaching and research with a high-quality urban planning concept. The diverse perspectives and ideas emerging from this process will provide important impetus for further planning,” says BLB-NRW Managing Director Gabriele Willems.
Public Participation in Workshop Processes
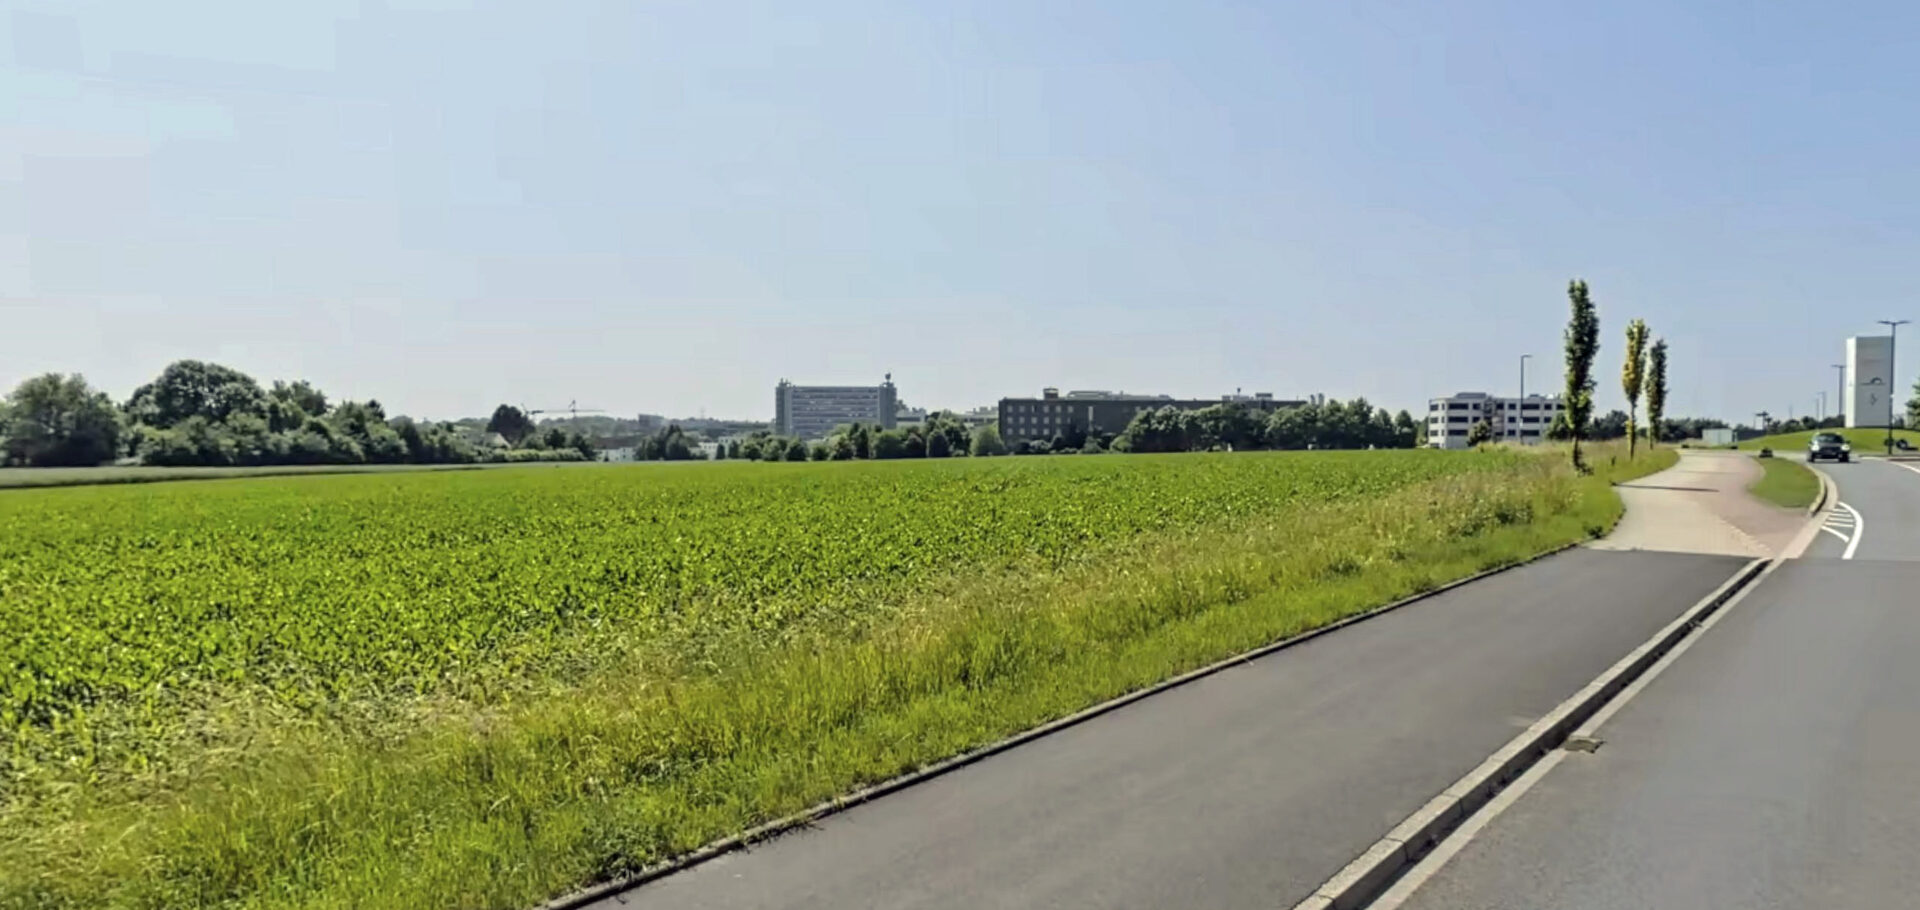
Through a workshop process, the three participating planning teams are developing a well-thought-out, comprehensive urban design concept for the campus. The focus is on concrete, implementable structures that can accommodate the university’s current and future spatial needs. “A unified campus is a milestone for the Fachhochschule Dortmund. By bringing our faculties together in one location, we are strengthening interdisciplinary collaboration and creating a vibrant space for teaching, research, and interaction. We are designing this new campus from the very beginning in collaboration with our students and staff,” says Prof. Dr. Tamara Appel, President of Fachhochschule Dortmund.
An important component of the workshop process is the involvement of the local community. Students and staff at the Fachhochschule Dortmund and Arts, as well as local residents, were invited in advance to contribute their perspectives, suggestions, and ideas to the process. The goal of the process is to establish a shared vision for the campus’s development. It kicked off with a public forum in the auditorium of the “kostBar” on the Emil-Figge-Straße campus.
Jury Selects Winning Design
In the weeks following the first forum, the development phase begins, during which participants exchange ideas and the three planning teams translate those ideas into concepts. The workshop process culminates in another public forum at the end of November, where the final designs will be presented, discussed, and evaluated. A jury composed of representatives from the BLB NRW, Fachhochschule Dortmund, the City of Dortmund, and external experts will oversee the entire process and ultimately recommend a design as the basis for further planning. “The development of the University of Applied Sciences campus is a major opportunity for Dortmund as a center of higher education. We expect high quality in urban planning, open space, and architecture for this site. We are therefore very excited to see the ideas that will be developed in the workshop. Bringing the university’s locations together on the campus opens up several opportunities at once: The campus will gain a new entrance address on Emil-Figge-Straße and Dorstfelder Allee. In the long term, the location will be connected to the new H-Bahn line and the new library, thereby creating a new focal point for campus life,” says Stefan Szuggat, Director of the Department of Environment, Planning, and Housing for the City of Dortmund.